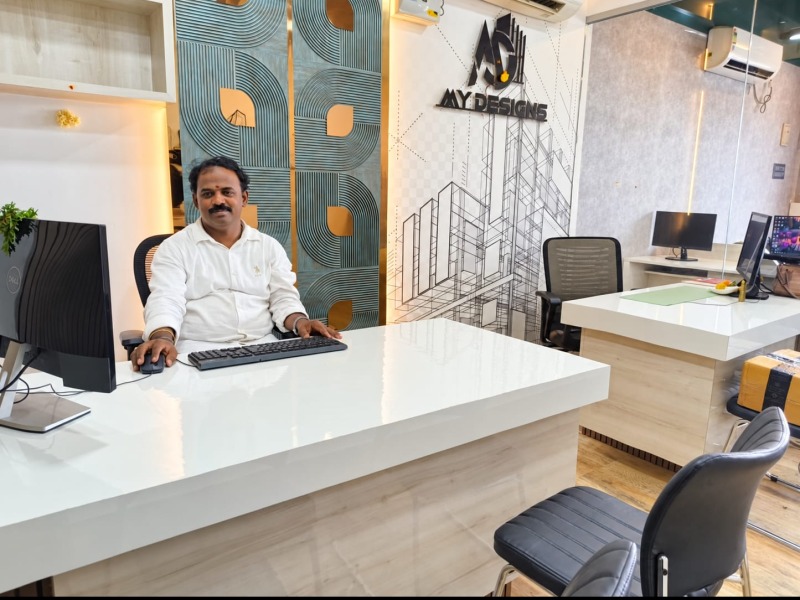
Er. S. Saravana Kumar
Founder & Structural Engineer"Design isn't life, it's a living. A home should not merely contain spaces; it must sculpt daylight, evoke calm, and celebrate human rituals."
"A contractor builds what is drawn; an architect orchestrates how daylight, space, and structure will feel decades into the future."
Redefining Architecture Across South Tamil Nadu
Founded under the singular creative and engineering vision of Er. S. Saravana Kumar, MY DESIGNS was established to bridge the critical divide between artistic architectural vision and rigorous on-site structural execution. As a Registered Structural Engineer and respected member of the Builders Association of India (BAI) and Tirunelveli District Civil Engineers Association (TiruCEA), Er. Saravana Kumar brings verified technical authority to every blueprint.
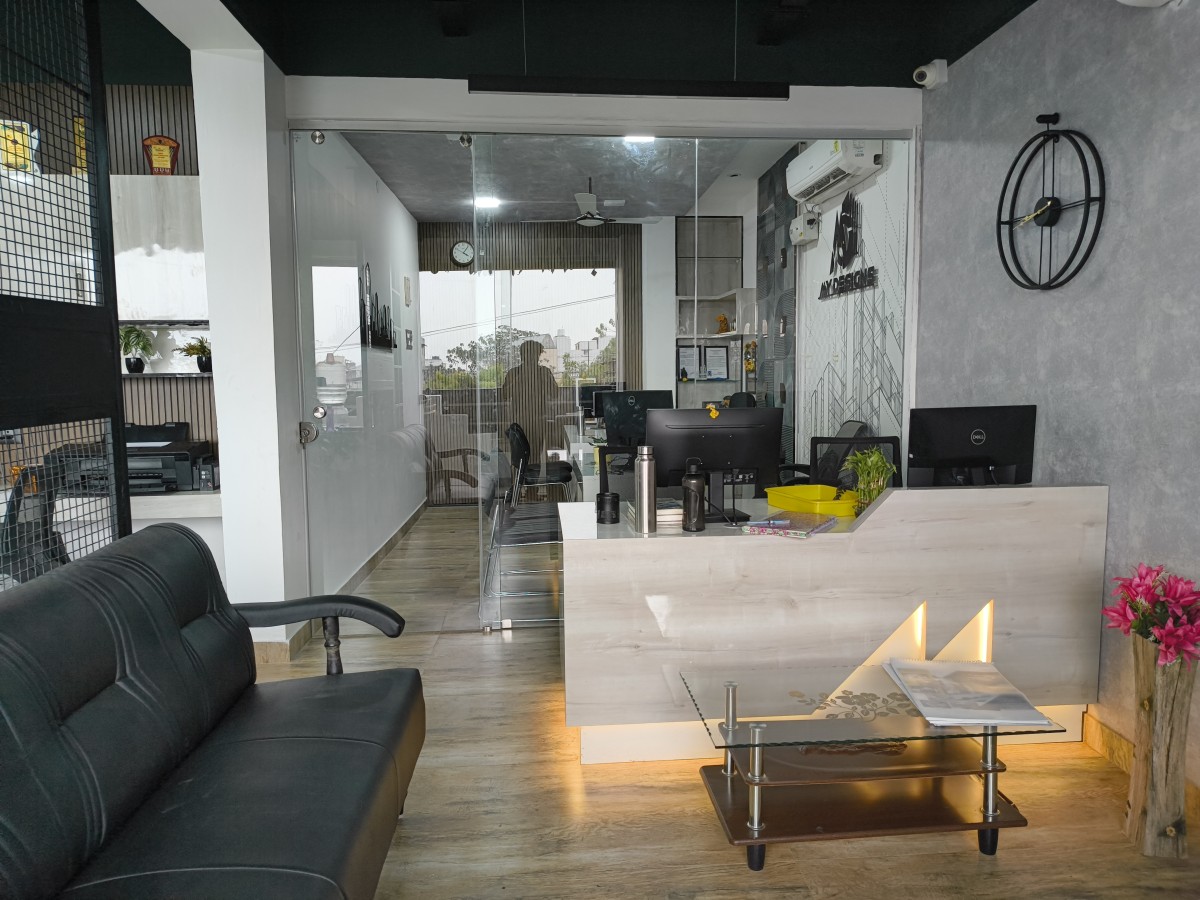
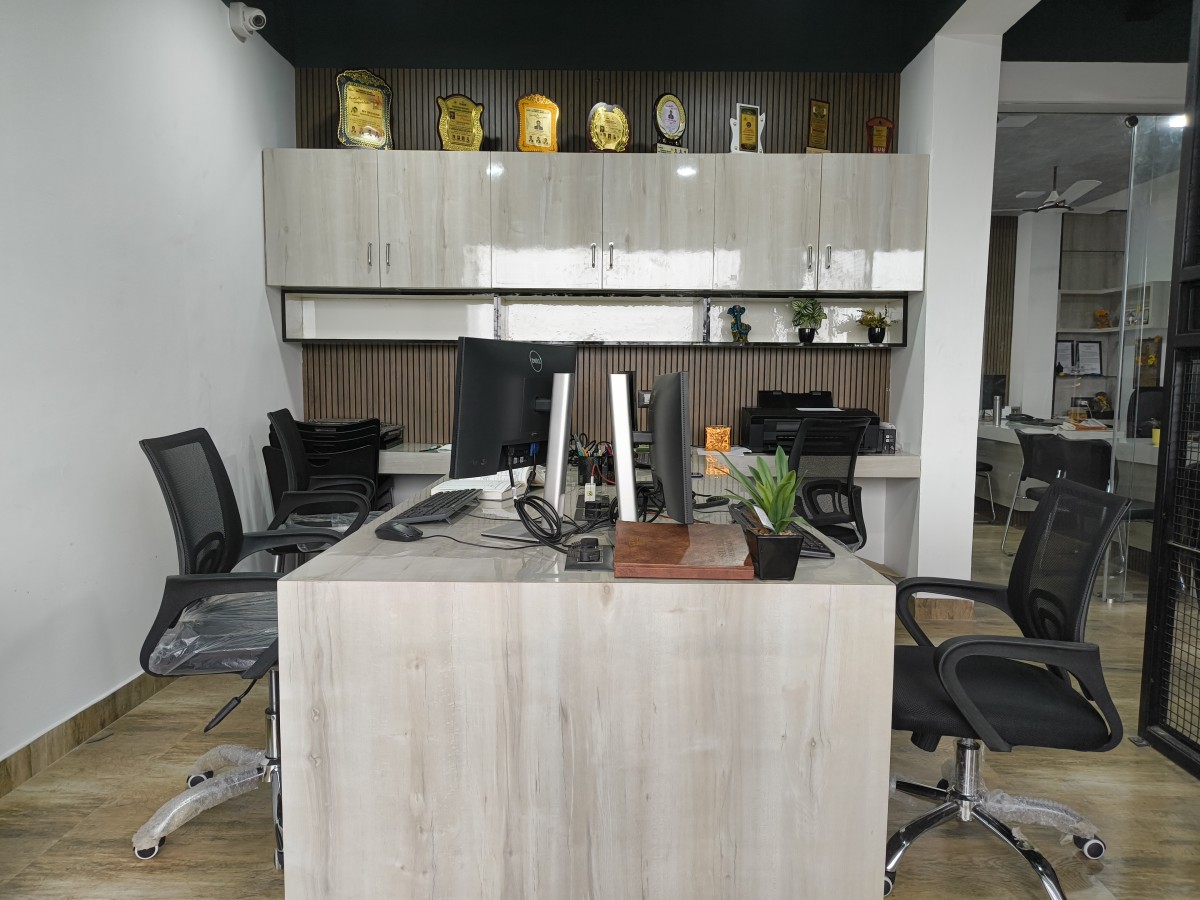
Unlike conventional building contractors who treat construction as mere bricklaying, our design firm approaches every plot as a unique living canvas. Operating from our central studio in Palayamkottai, Tirunelveli, we analyze solar azimuth paths, seasonal wind corridors, soil mechanics, and family routines before drawing a single line. The result is spaces that feel naturally ventilated, illuminated with soft ambient daylight, and insulated from urban noise.
Our Vision
To be the benchmark of architectural integrity and modern vernacular luxury in South India—creating enduring spaces where families thrive, communities gather, and timeless aesthetic purity endures for generations.
Our Mission
To eliminate contractor guesswork through disciplined architectural drawings, photorealistic 3D visualization, transparent budget forecasting, and meticulous on-site structural supervision with zero compromises.
Have a Plot in Mind?
Consult directly with Founder Er. S. Saravana Kumar for bespoke spatial guidance.